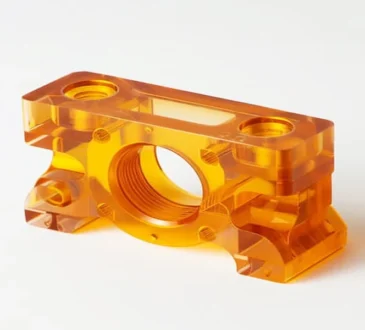

A casting comes off the line looking flawless. No visible cracks. No surface porosity.
But something inside it is causing intermittent failures downstream. Cutting it open to check would destroy the only sample available for study.
This is exactly the problem industrial ct was built to solve.
Seeing inside without cutting anything open
Most inspection methods have a tradeoff. Destructive testing shows the internal structure clearly, but it destroys the part in the process.
Surface methods like visual inspection or dye penetrant leave the part intact. They just can’t see anything below the surface.
Industrial CT sits in a different category entirely. It reveals internal geometry, defects, and material variation without damaging anything.
How thousands of x-ray images become one 3D model
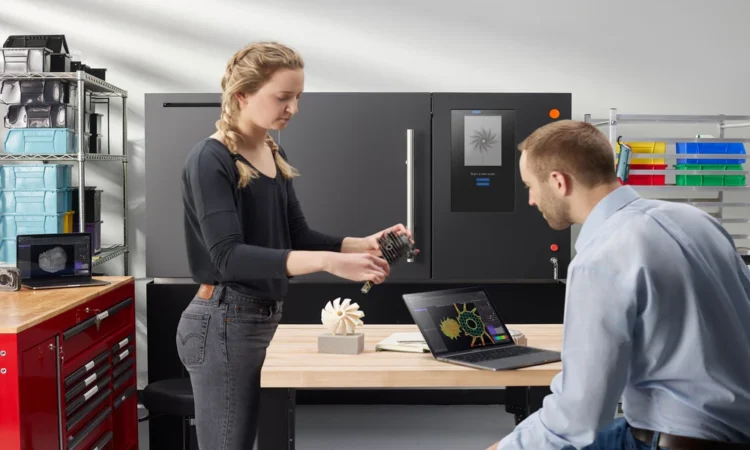
The part sits on a rotating stage while an X-ray source projects beams through it from every angle. Each pass captures a single 2D radiograph, essentially a shadow of the object at that rotation.
A full scan can require thousands of these images across a complete 360 degree rotation. That volume of data is the whole point.
Specialized software then reconstructs those flat images into one complete 3D volume. The result is a digital model showing both the external shape and everything hidden inside it, ready to be sliced and examined from any angle.
Where this replaces destructive sectioning
Quality control teams use it to catch internal voids, cracks, and porosity in castings, welds, and additively manufactured parts. All without cutting a single sample.
Electronics failure analysis leans on it heavily too. Solder joints, wire bonds, and encapsulated components hide defects that a standard 2D X-ray often misses entirely.
Voids inside BGA solder balls. Internal cracks in semiconductor packages. These show up clearly in a CT scan and almost invisibly otherwise.
From porosity maps to reverse engineering
Porosity analysis is one of the more common applications. The scan detects pores of various shapes and sizes, then locates each one precisely in three dimensions.
That precision matters for casting process optimization and for validating first article inspections before a production run scales up.
Reverse engineering is a different use case entirely. A part with no CAD file on record can still be digitized through industrial ct, then exported into a format most design software can read.
From there, engineers can correct a mold design, redesign a legacy component, or simply confirm a part matches its original intended geometry.
Knowing when 2D imaging is not enough
A flat 2D X-ray is faster and cheaper, and for many parts that’s genuinely all that’s needed. Simple geometries with no overlapping internal features often don’t justify a full 3D scan.
The moment features start overlapping in a 2D image, though, defects can hide behind one another. A crack sitting directly behind a thick section of material might never show up on a flat radiograph.
That’s the point where 3D data stops being a nice-to-have. Sliceable volumetric data eliminates the overlap problem entirely, showing exactly where a defect sits rather than just that something, somewhere, looks off.